

A layered interior where the original structure dialogues with contemporary inserts, between reflective surfaces, monolithic volumes and a fluid distribution that redefines the concept of living. The project works by subtraction, allowing what already exists to emerge.
In the historic center of Padua, a short distance from the Eremitani Civic Museums and the Scrovegni Chapel, the second floor and attic of a 14th-century building have been reinterpreted in a sophisticated renovation by the depaolidefranceschibaldan architetti studio. The result is a one-of-a-kind residence of approximately 250 square meters, where the historic structure becomes the starting point for a measured and precise contemporary domestic language.
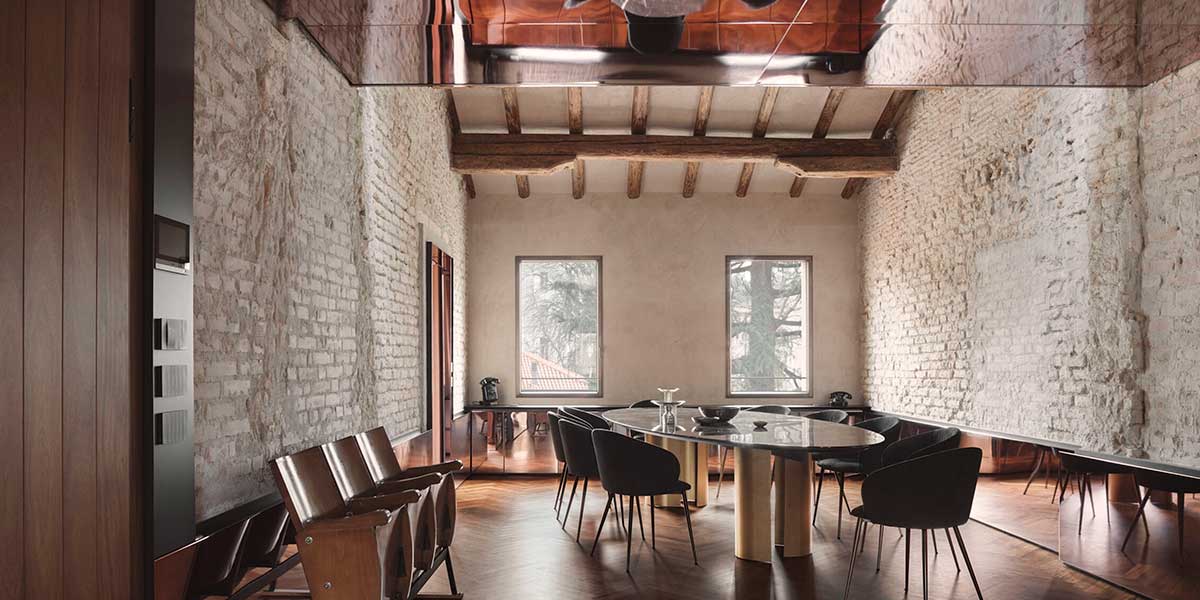
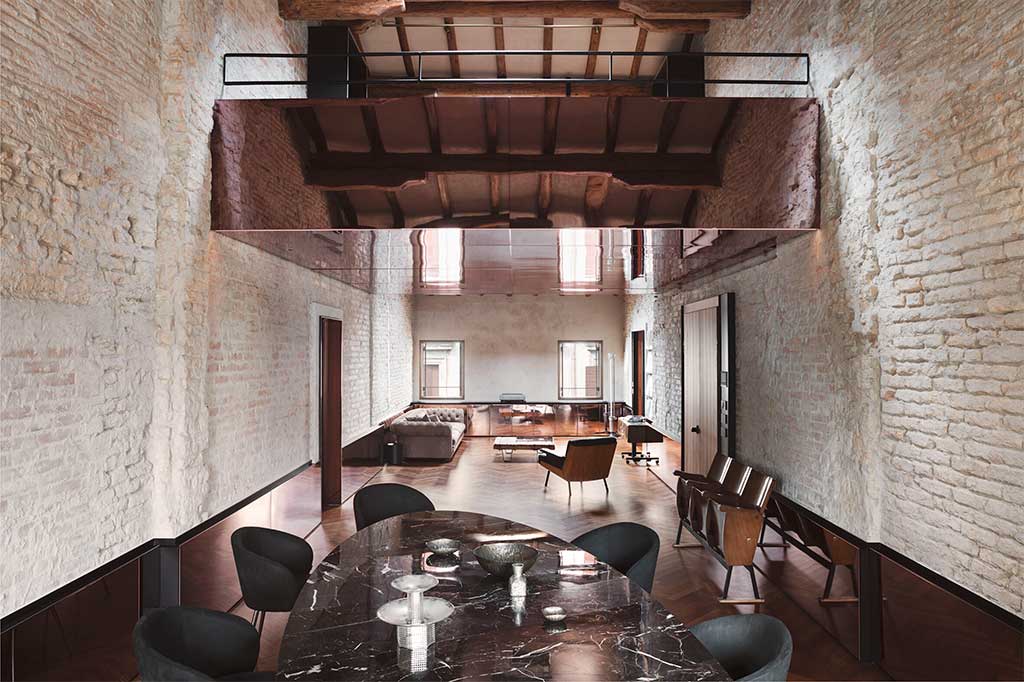
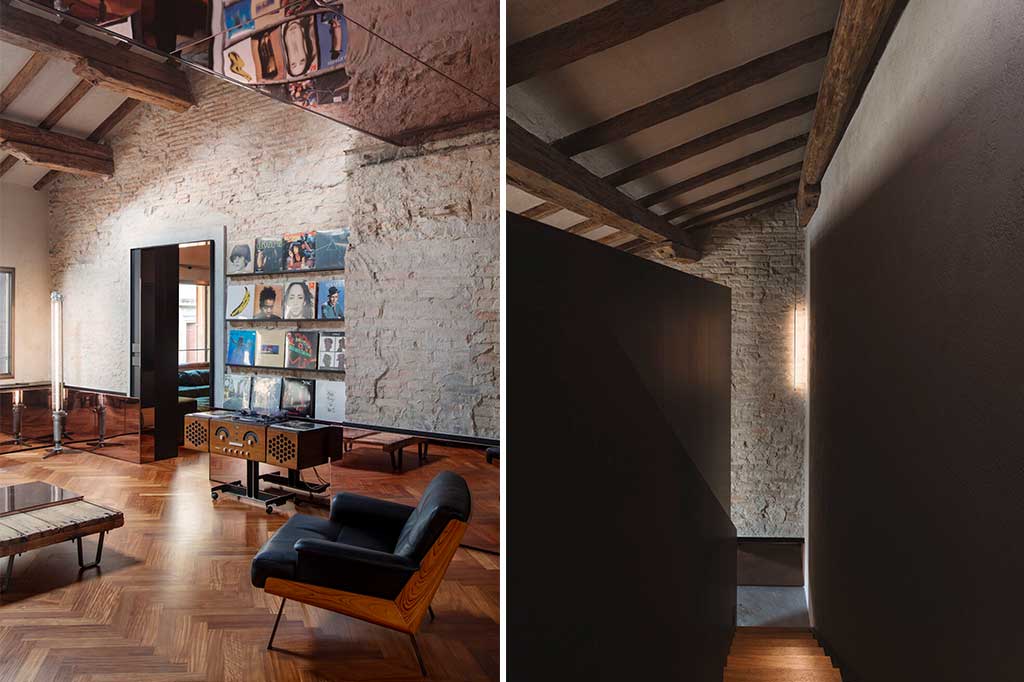
In the double-height living room, the reflective metal mezzanine slides into the central volume like a luminous line, in dialogue with the historicity of the renovated interiors, transforming verticality into a perceptual experience.
The project transformed the existing interiors into a two-level home with a strong identity, divided into spaces that are not only comfortable to live in but also visually striking: a large living room with dining area, a spacious kitchen, three bedrooms with en-suite bathrooms, a home theater, a gym, and a laundry room with a half bathroom. The floor plan preserves the logic of historic homes, organized around a double-height central space that constitutes the spatial and perceptual fulcrum of the entire project.
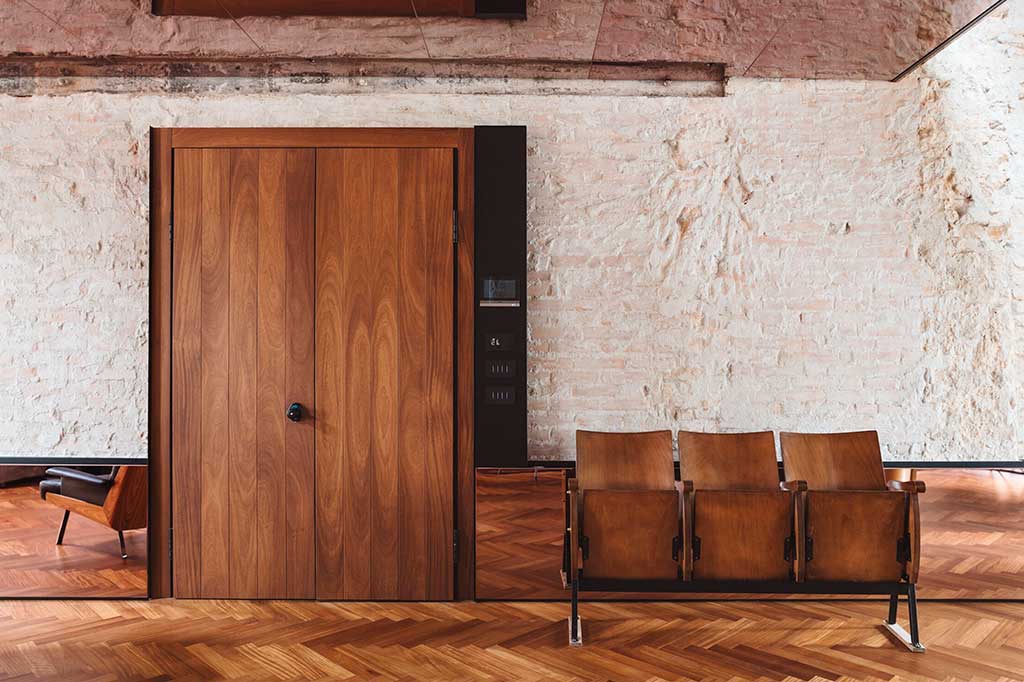
The entrance, like the rest of the house, is marked by herringbone iroko parquet, which introduces material continuity between the rooms and accompanies the transition to an intimate and refined domestic dimension.
The structure of the house itself is built around this volume, where the different functions are arranged continuously and according to a dynamic of practical use. The large central space connects the two levels and becomes the device that coordinates the entire domestic system. A scenographic suspended mezzanine, clad in reflective metal, spans the space, connecting the main floor to the attic, introducing a light presence that amplifies the verticality through reflections and variations in light.
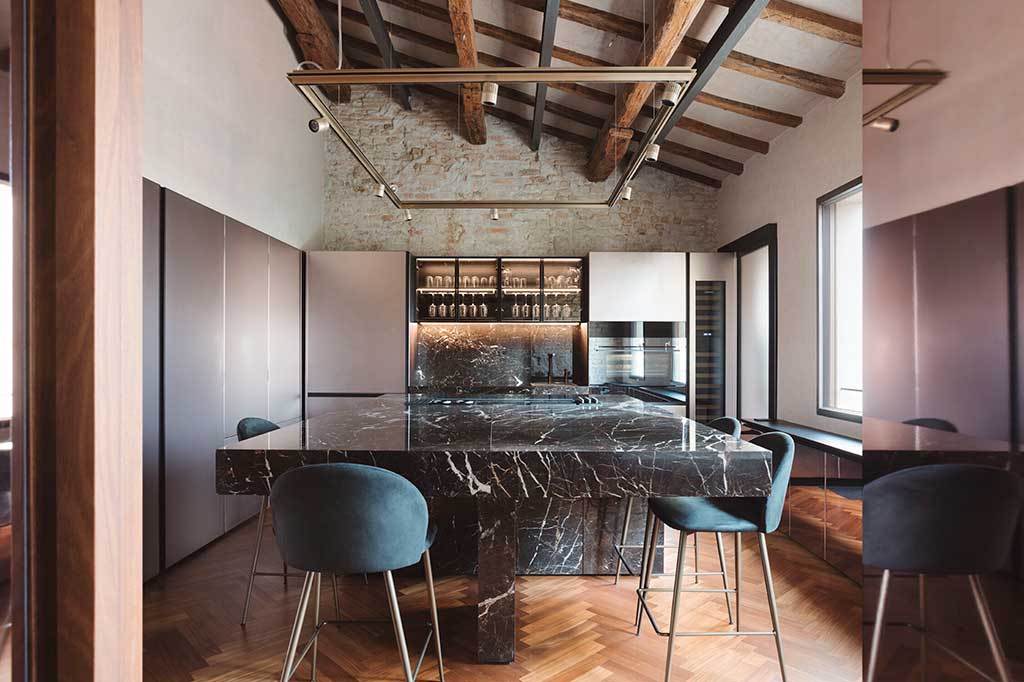
The kitchen develops around the Noir Saint Laurent marble island, a monolithic presence that defines the space and underlines its continuity with the material language of the project.
Made of the same metal material, a low boiserie runs along all the walls, creating a conceptual continuum that creates a contrasting combination between ancient and modern. The intellectual harmony is perfect with the few selected pieces of refined design and, here and there, touches of modernism capable of providing further confirmation of an aesthetic taste that not only expresses a particular elegance but defines an attention to detail that has an almost museum-like touch.
The cinema room, a cosy and enveloping space, integrates the hidden staircase leading to the upper level, directly connecting the two levels of the residence.
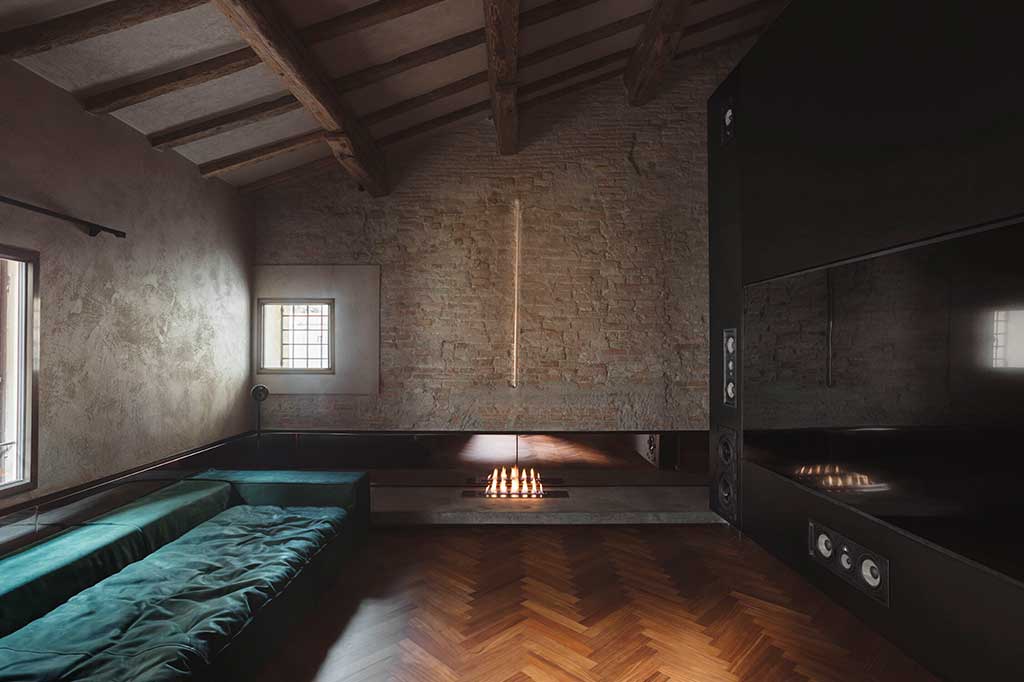
On the living side of the plan is the kitchen, which develops around a Noir Saint Laurent marble island and opens directly onto the dining area located in the main volume. The living room introduces a more intimate dimension and leads to the intimacy of the screening room, designed as an enveloping space separate from the rest. In this room a staircase leads to the upper level, without interrupting the perceptual continuity of the interior.
From the living room you reach the cinema room and the staircase leading to the attic floor.
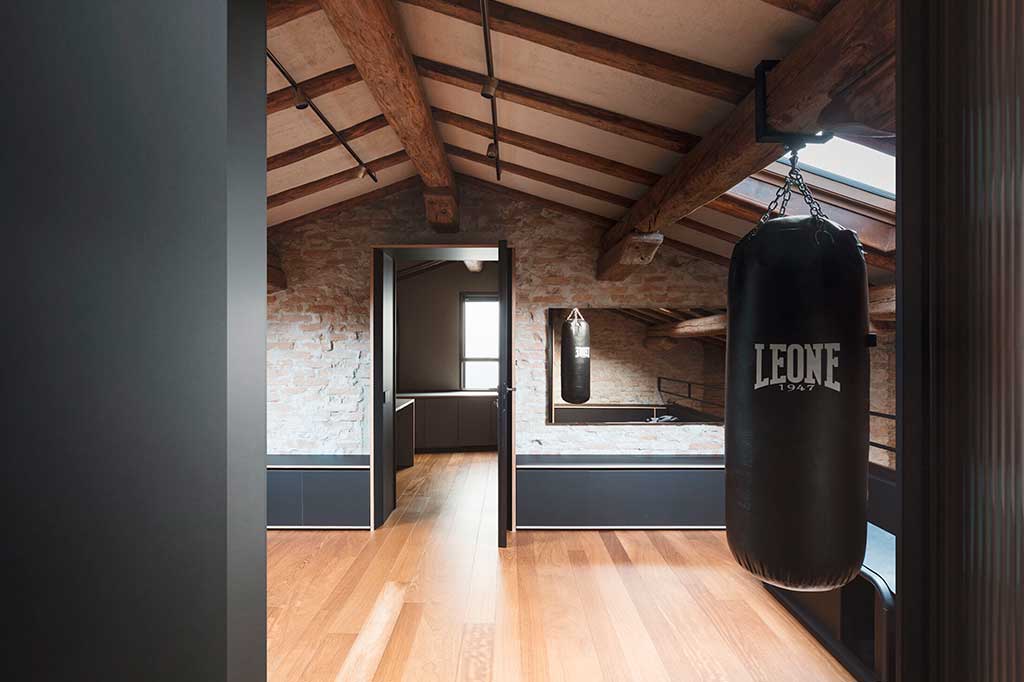
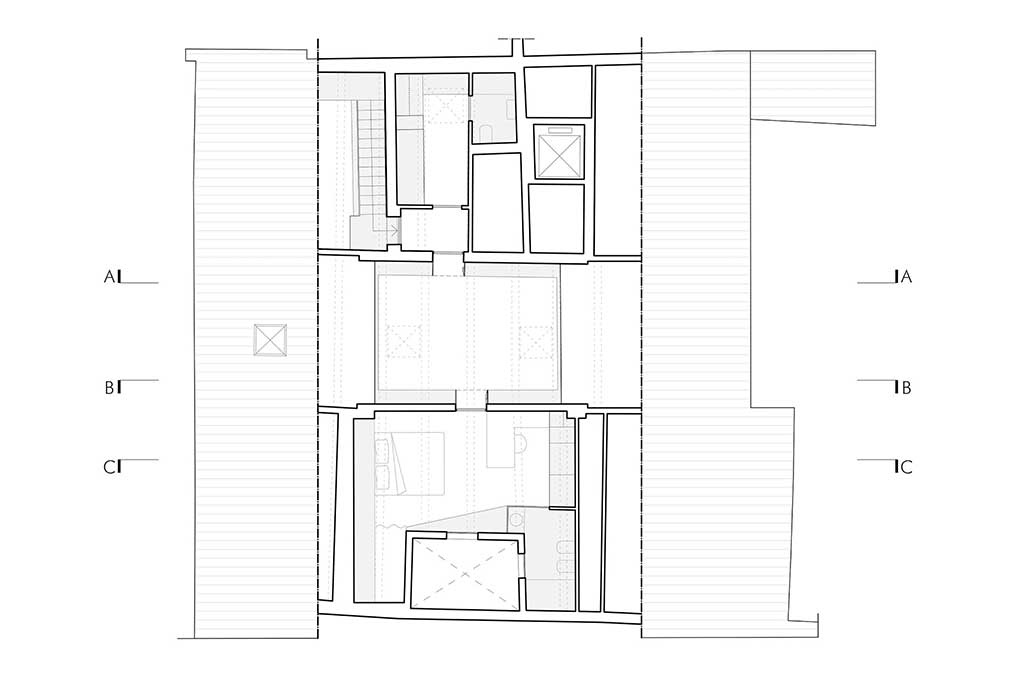
The attic floor houses a laundry room with a guest bathroom, a gym overlooking the large central room—the link between the two areas of the second floor—and a third independent bedroom with a private bathroom, defining a second, more private domestic dimension.
The gym is located on the suspended mezzanine, a passageway between the laundry room and the guest bedroom: minimal and rational.
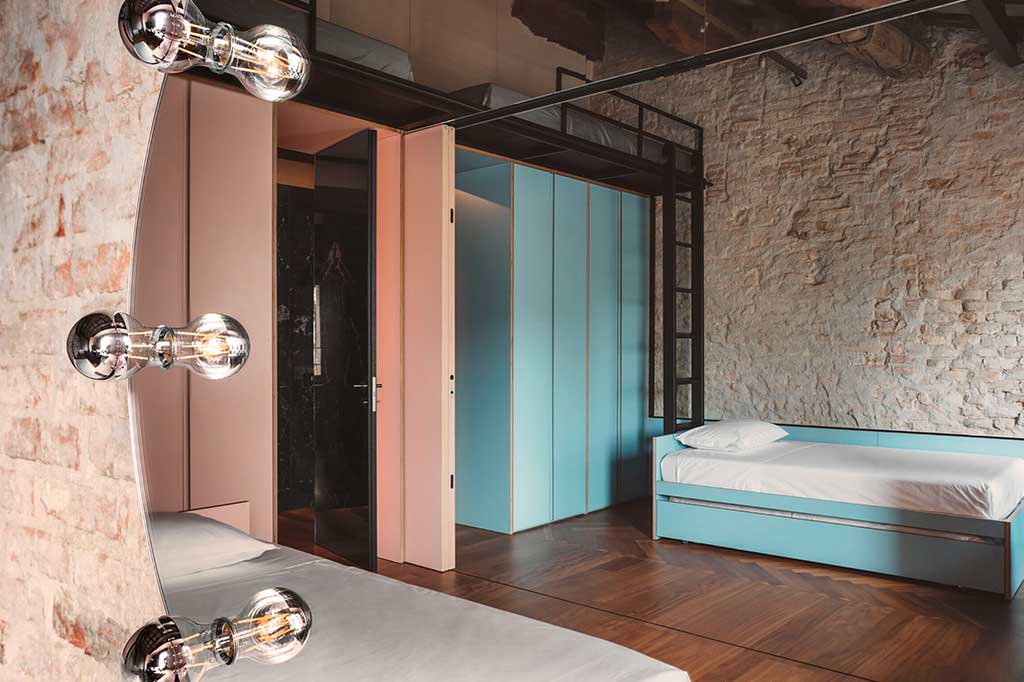
Returning to the main floor, on the opposite side lies the sleeping area, introduced by a corridor equipped with built-in wardrobes and mirrored surfaces that amplify its depth. Here are the master bedroom with en suite bathroom, two additional bathrooms and the children’s bedroom, conceived as a flexible space: a movable wall allows it to be divided into two distinct areas, while small mezzanines exploit the height of the roof to create additional sleeping spaces.
On the left, the guest bedroom; on the right, the master bedroom: both share the same aesthetic and conceptual spirit, embracing contemporary minimalism mixed with original elements.
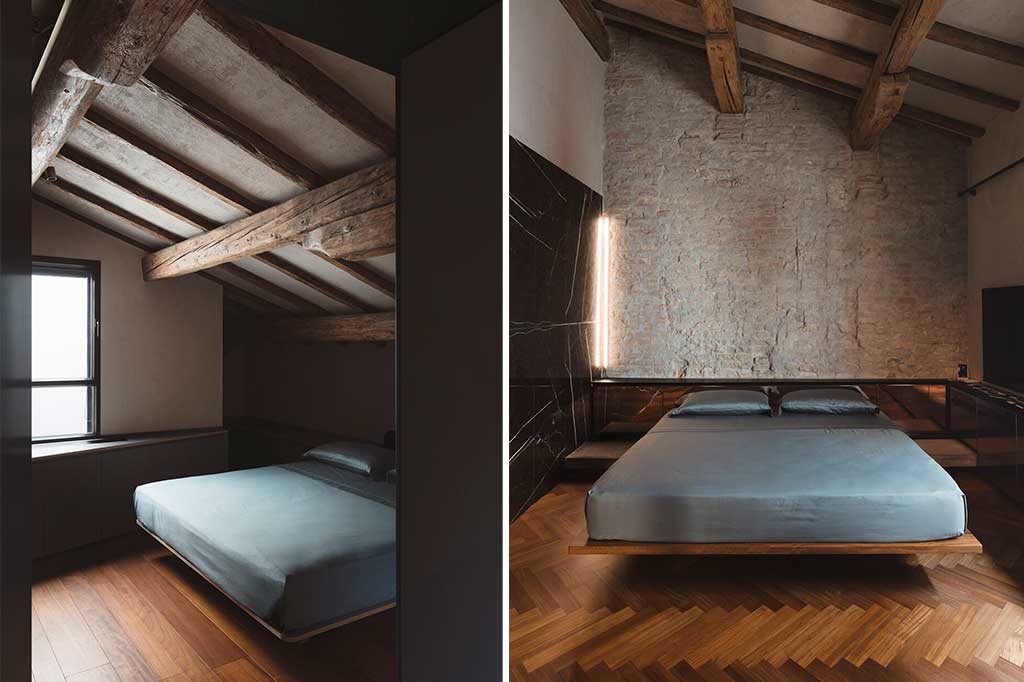
The intervention was born from a process of subtraction that brought to light the original structure of the house. Lightly whitewashed brick walls, wooden beams, and signs of time emerge in all their poetry, restoring the authenticity of the historic building. The uniformity of the surfaces is another important detail, an example of which is the Noir Saint Laurent marble chosen for the kitchen island, the dining table and the bathroom details. Real compact and autonomous presences in space that have an almost sculptural effect.
In the mirrored corridor and in one of the bathrooms, the material continuity is evident, from the herringbone parquet to the Noir Saint Laurent marble inserts.
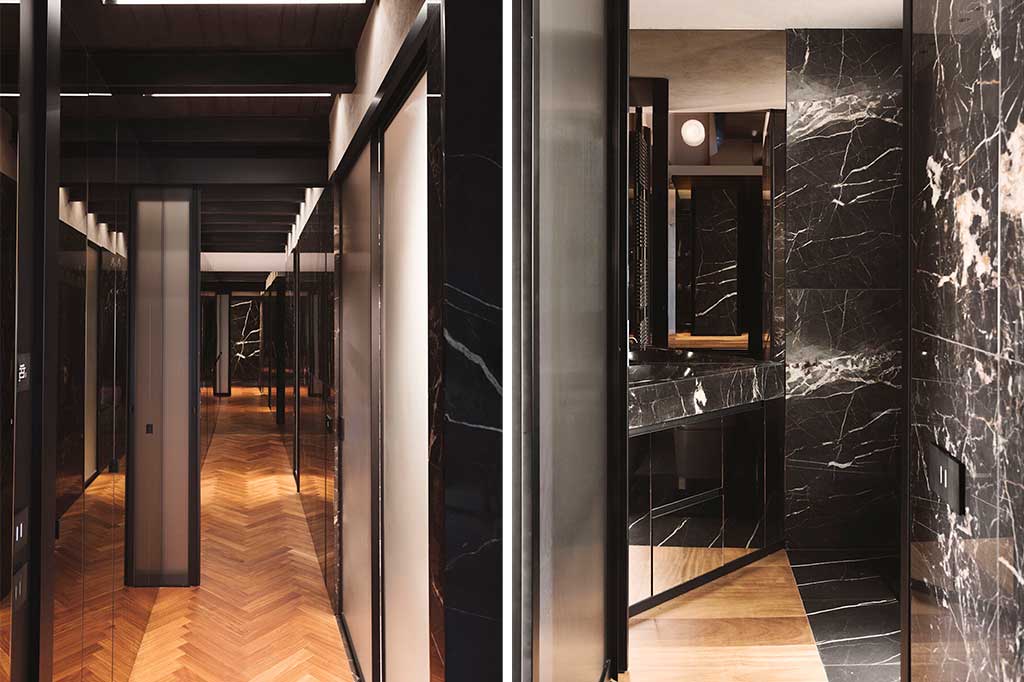
The herringbone iroko parquet, recovered from the 1980s renovation and adapted to the new layout, also ensures continuity between the rooms, while the large sliding wooden doors with exposed mechanisms set the pace of the design dynamic, echoing the allure of the entrance doors of the ancient buildings in the historic center.
The children’s bedroom is a versatile space that can be divided by sliding panels and features additional mezzanines that can accommodate extra beds for their friends.
This residence describes a project in which the clarity of distribution is intertwined with a strong material intensity, giving shape to a layered and measured interior. The building’s memory is not erased, but revolutionized through its restoration, which highlights its traces and restores them to a new residential coherence. Extremely elegant and stunning at the same time.
Project by depaolidefranceschibaldan architetti – ddba.it
Photo ©Lea Anouchinsky
Main floor plan ©depaolidefranceschibaldan architects
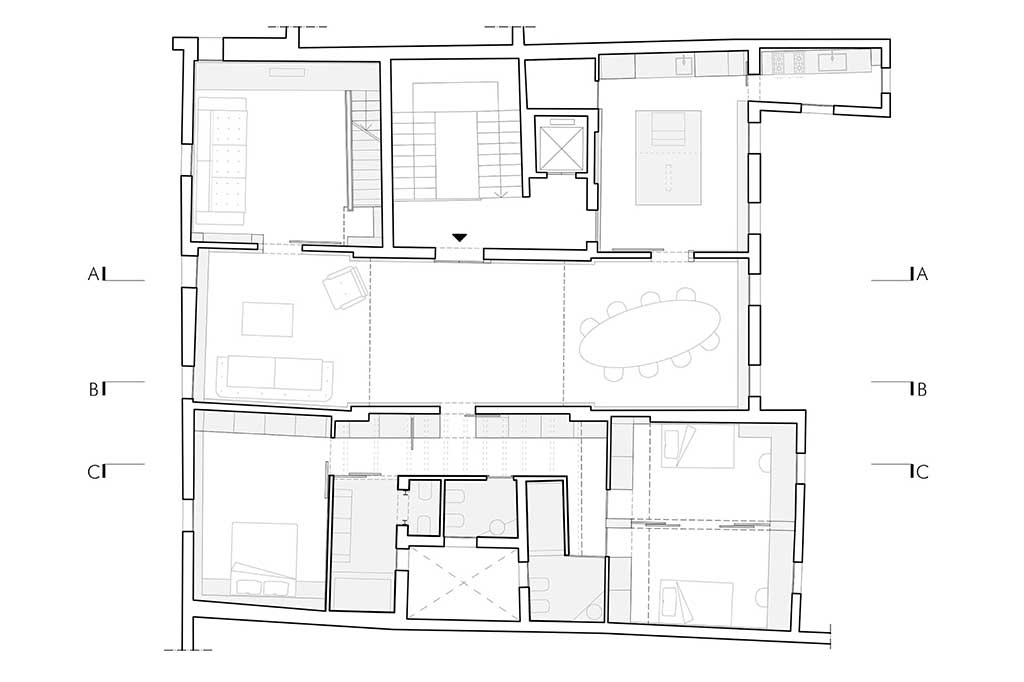
Attic floor plan ©depaolidefranceschibaldan architects
On the cover, the living room opens onto a house layered over time, where the historic structure emerges in the very material of the interiors, in perfect dialogue with the contemporary additions.