

by Evi Mibelli.
Refined materials, neutral and relaxing tones, linear volumes and sensorial surfaces: practical suggestions for designing well-being in the bathroom.
If there's one room in the home that combines functionality and relaxation in just a few square meters, it's the bathroom. Once a simple utility space for the bare essentials, today it's a true refuge where personal care goes far beyond hygiene: here, people seek decompression after a busy day, indulge in practices that regenerate and restore balance between body and mind. It is, in effect, an oasis where you can retreat and retreat, enjoying comforts that must be carefully planned . It doesn't matter how much space you have available, what matters is how it's designed, organized, and oriented.
The way we experience the bathroom therefore depends on what makes up its scenography – shapes, lights, materials, colours – and on how we design and know how to relate these elements to create an atmosphere that generates a sense of peace and tranquillity.
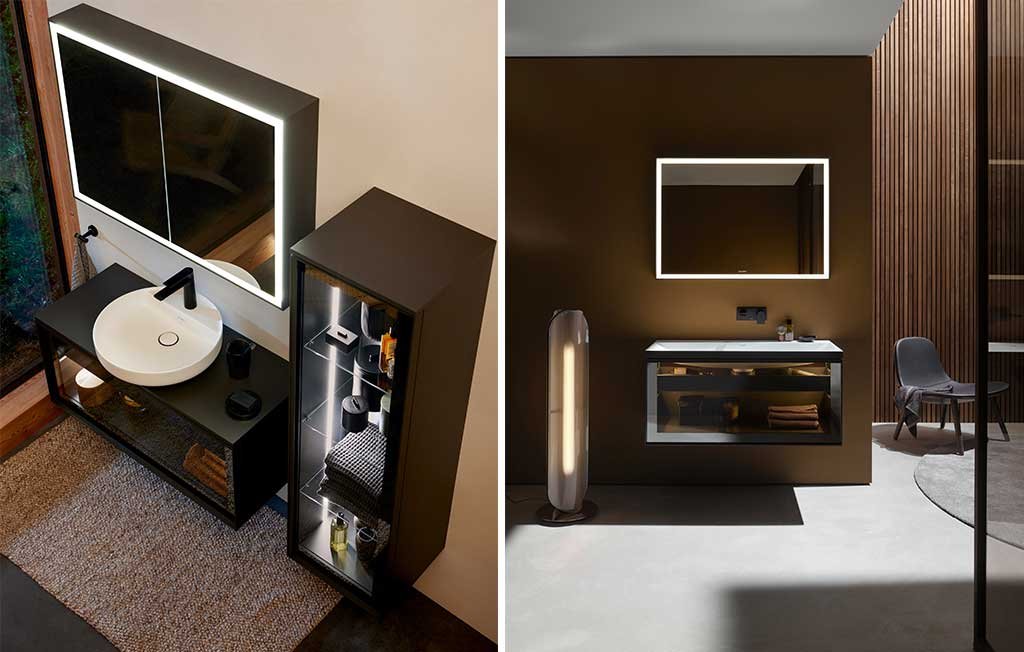
On the left, light and transparency: Backlit glass fronts create targeted lighting effects in the furniture from Christian Werner's Vitrium series. They lend depth, while the round white basin and light-colored walls create a balanced spatial effect. On the right, elegance meets simplicity: in this washbasin with c-bonded technology from Christian Werner's Vitrium series, the basin blends seamlessly into the furniture. Warm tones and backlit details enhance the elegant overall effect. Photo © Duravit AG.
In bathroom design, clear shapes, balanced proportions, and a harmonious overall impression are achieved through a careful analysis of your needs , available space, and aesthetic expectations. Here's what to focus on.
SHAPES AND MATERIALS
The choice of sinks, sanitary ware, storage units and accessories should be oriented towards clean shapes with soft contours and towards materials that can accompany the perception, such as natural materials, with warm tones and with matt and silky finishes.
Many of Duravit's current bathroom collections reflect these principles and all focus on a simple and balanced aesthetic. Their designs help define the livability of the space, suggesting an intuitive division of the various functional areas. This distinction doesn't create rigidity, but harmonizes the space and enhances its natural and relaxing feel.
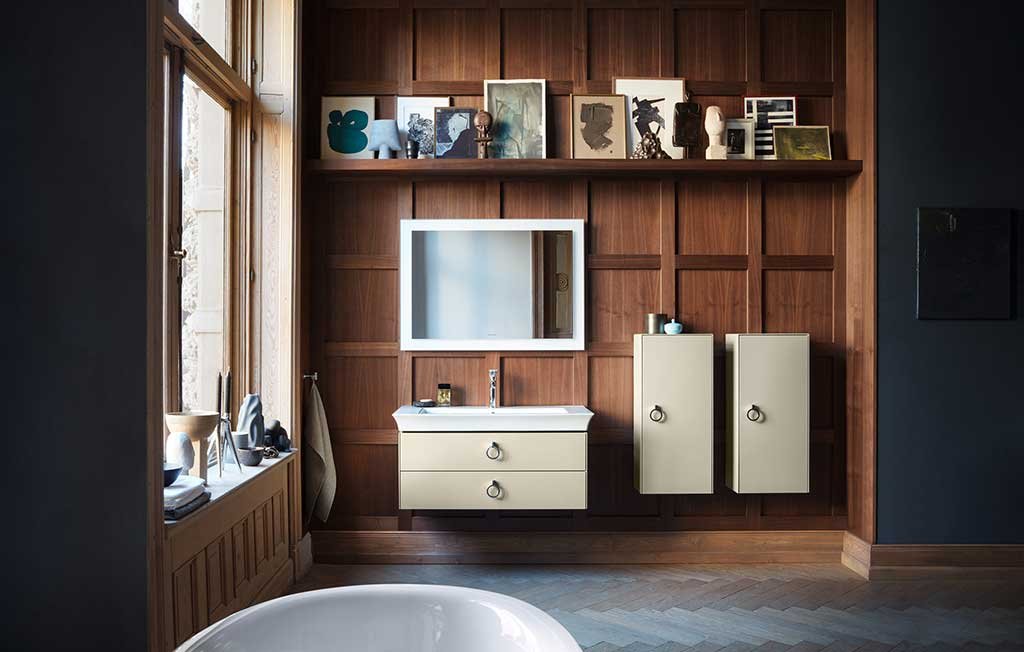
Bathroom meets living space: White Tulip by Philippe Starck combines light-colored fronts with striking chrome handles, creating a clean, well-structured washbasin area. The space, enhanced by warm wood tones and decorative objects, lends the room a welcoming, comfortable atmosphere. Photo © Duravit AG.
LIGHT AND COLOR
Light influences how we perceive a space . Targeted lighting—for example, focused on the sink area—provides an important spatial reference: it distinguishes the functional area from the overall space. Indirect and ambient lighting, well-calibrated in tone and intensity, creates a rarefied and enveloping atmosphere that creates a bathroom dedicated to relaxation and regeneration.
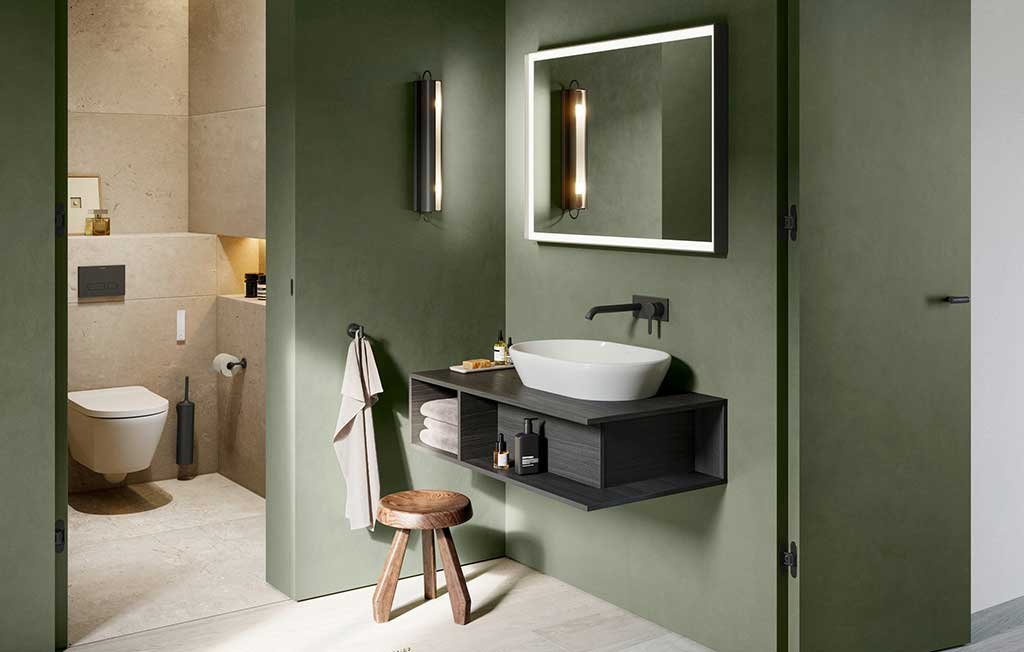
Clarity in a compact size: well-being can be created even in limited space. A compact console with a D-Neo basin by Bertrand Lejoly and a harmoniously matching mirror offers storage and countertop space. The green wall paint has a balancing effect and creates a relaxing atmosphere. Photo © Duravit AG.
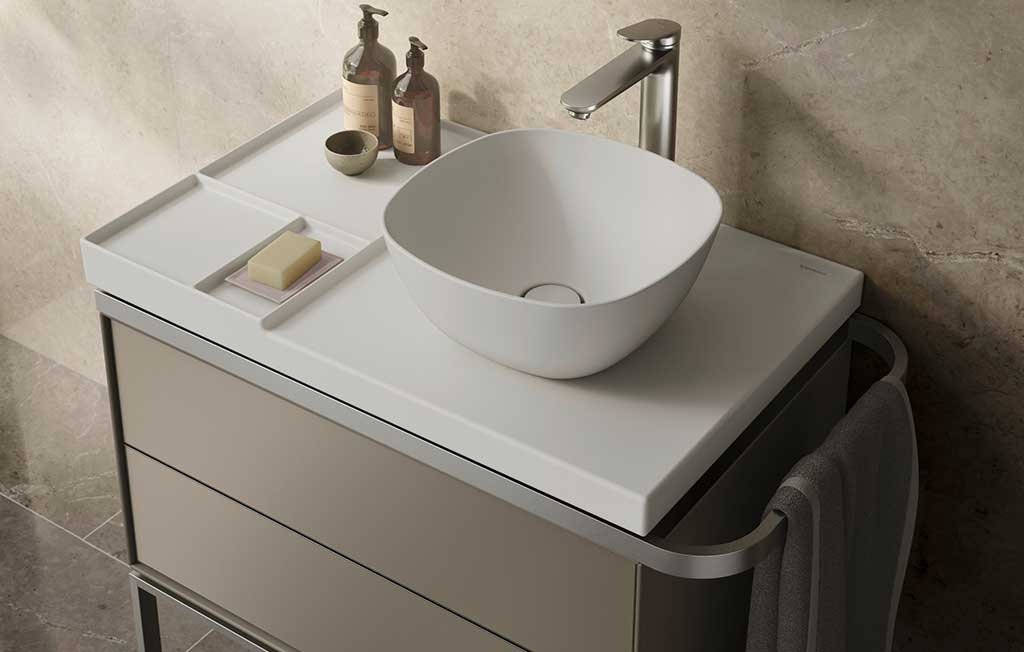
Material tones and structure: Aurena by Antonio Citterio combines a basin, a ceramic console, and matte cabinet finishes. Integrated details, such as the lateral towel rail, blend seamlessly and promote orderly use in everyday life. Photo © Duravit AG.
The colors used in furniture, bathroom fixtures, and even surfaces like walls and floors, determine different perceptual responses, also depending on the lighting : warm beige and wood tones convey tranquility, while green and blue hues have a balancing and refreshing effect. Light shades make spaces appear larger and more open, while darker furniture or colorful backgrounds create targeted focal points that focus the gaze, thus giving the room a more harmonious and detailed effect.
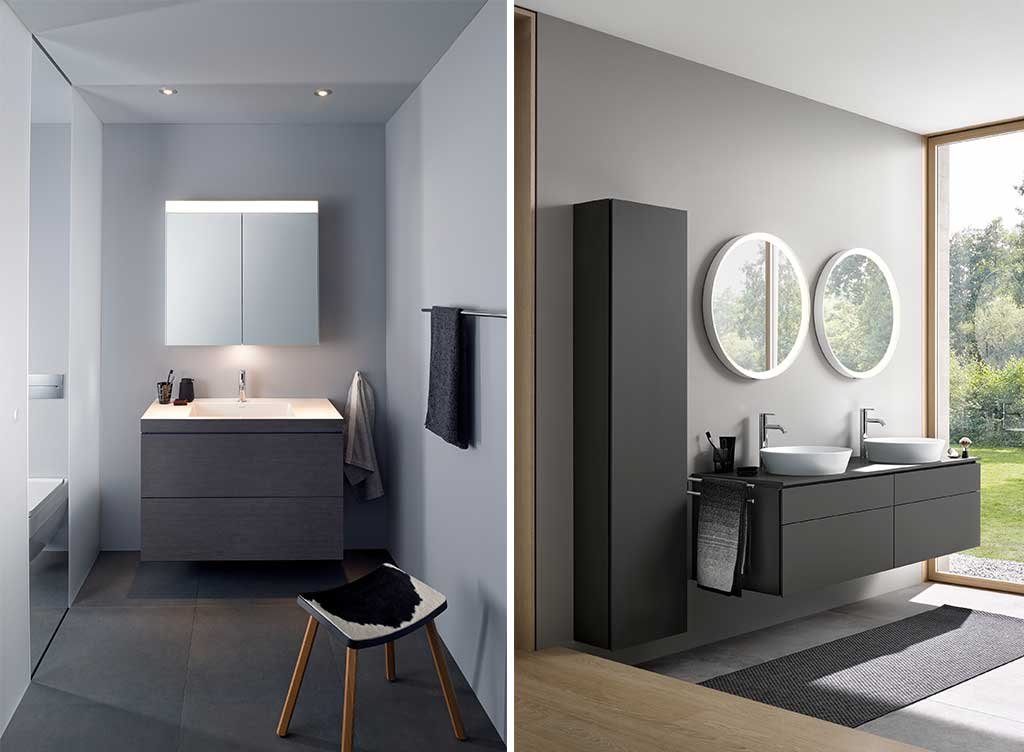
On the left, light and space: the Duravit mirror cabinet combines lighting and storage in a single element. Lined with mirrors and featuring glass shelves, it ensures good visibility and pleasant lighting in the sink area. Functional yet understated. On the right, the wellness area: Christian Werner's L-Cube combines clean lines with dark materials. The mirrors and view of the greenery open up the space and create depth: a place that exudes tranquility, designed entirely for your well-being. Photo © Duravit AG.
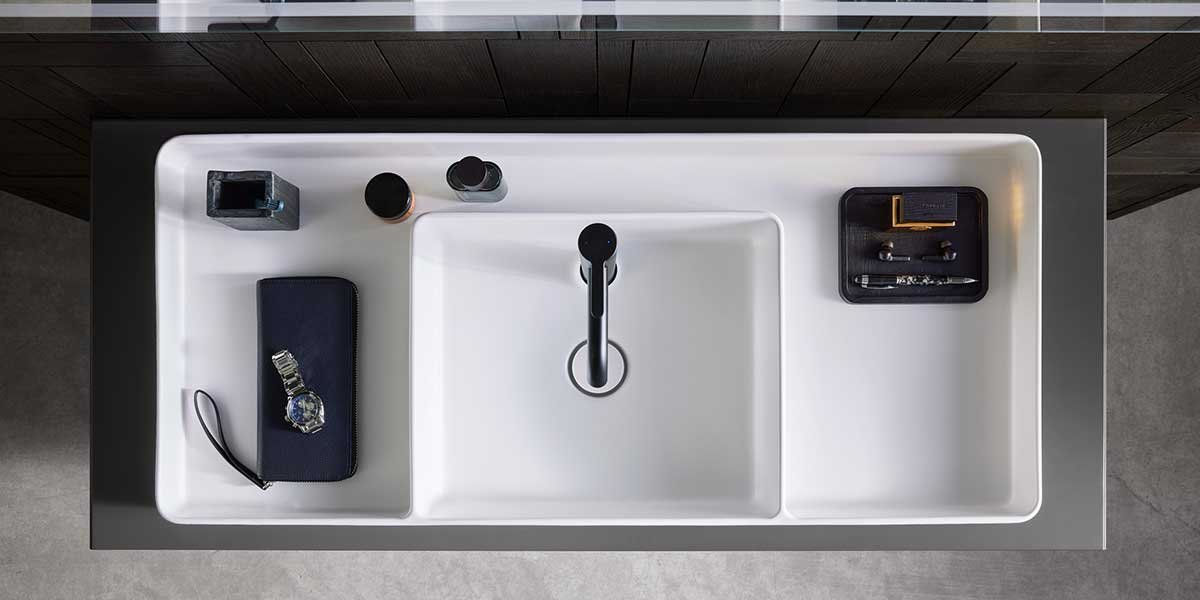
Structure and order are the key elements on the cover: Philippe Starck's Bento Starck Box divides the sink into wet and dry zones, all made from a single material. This keeps everyday items safe and within easy reach, while the clear divisions ensure a clean and tidy overall effect. Photo © Duravit AG.
Find your nearest dealer at duravit.com